
BEDS4
BATHS2 full 1 partial
SQUARE FEET1,248
MLS#1043715
STATUSActive
PROPERTY TYPEResidential - Single Family
SCHOOLContact Agent
Property Description
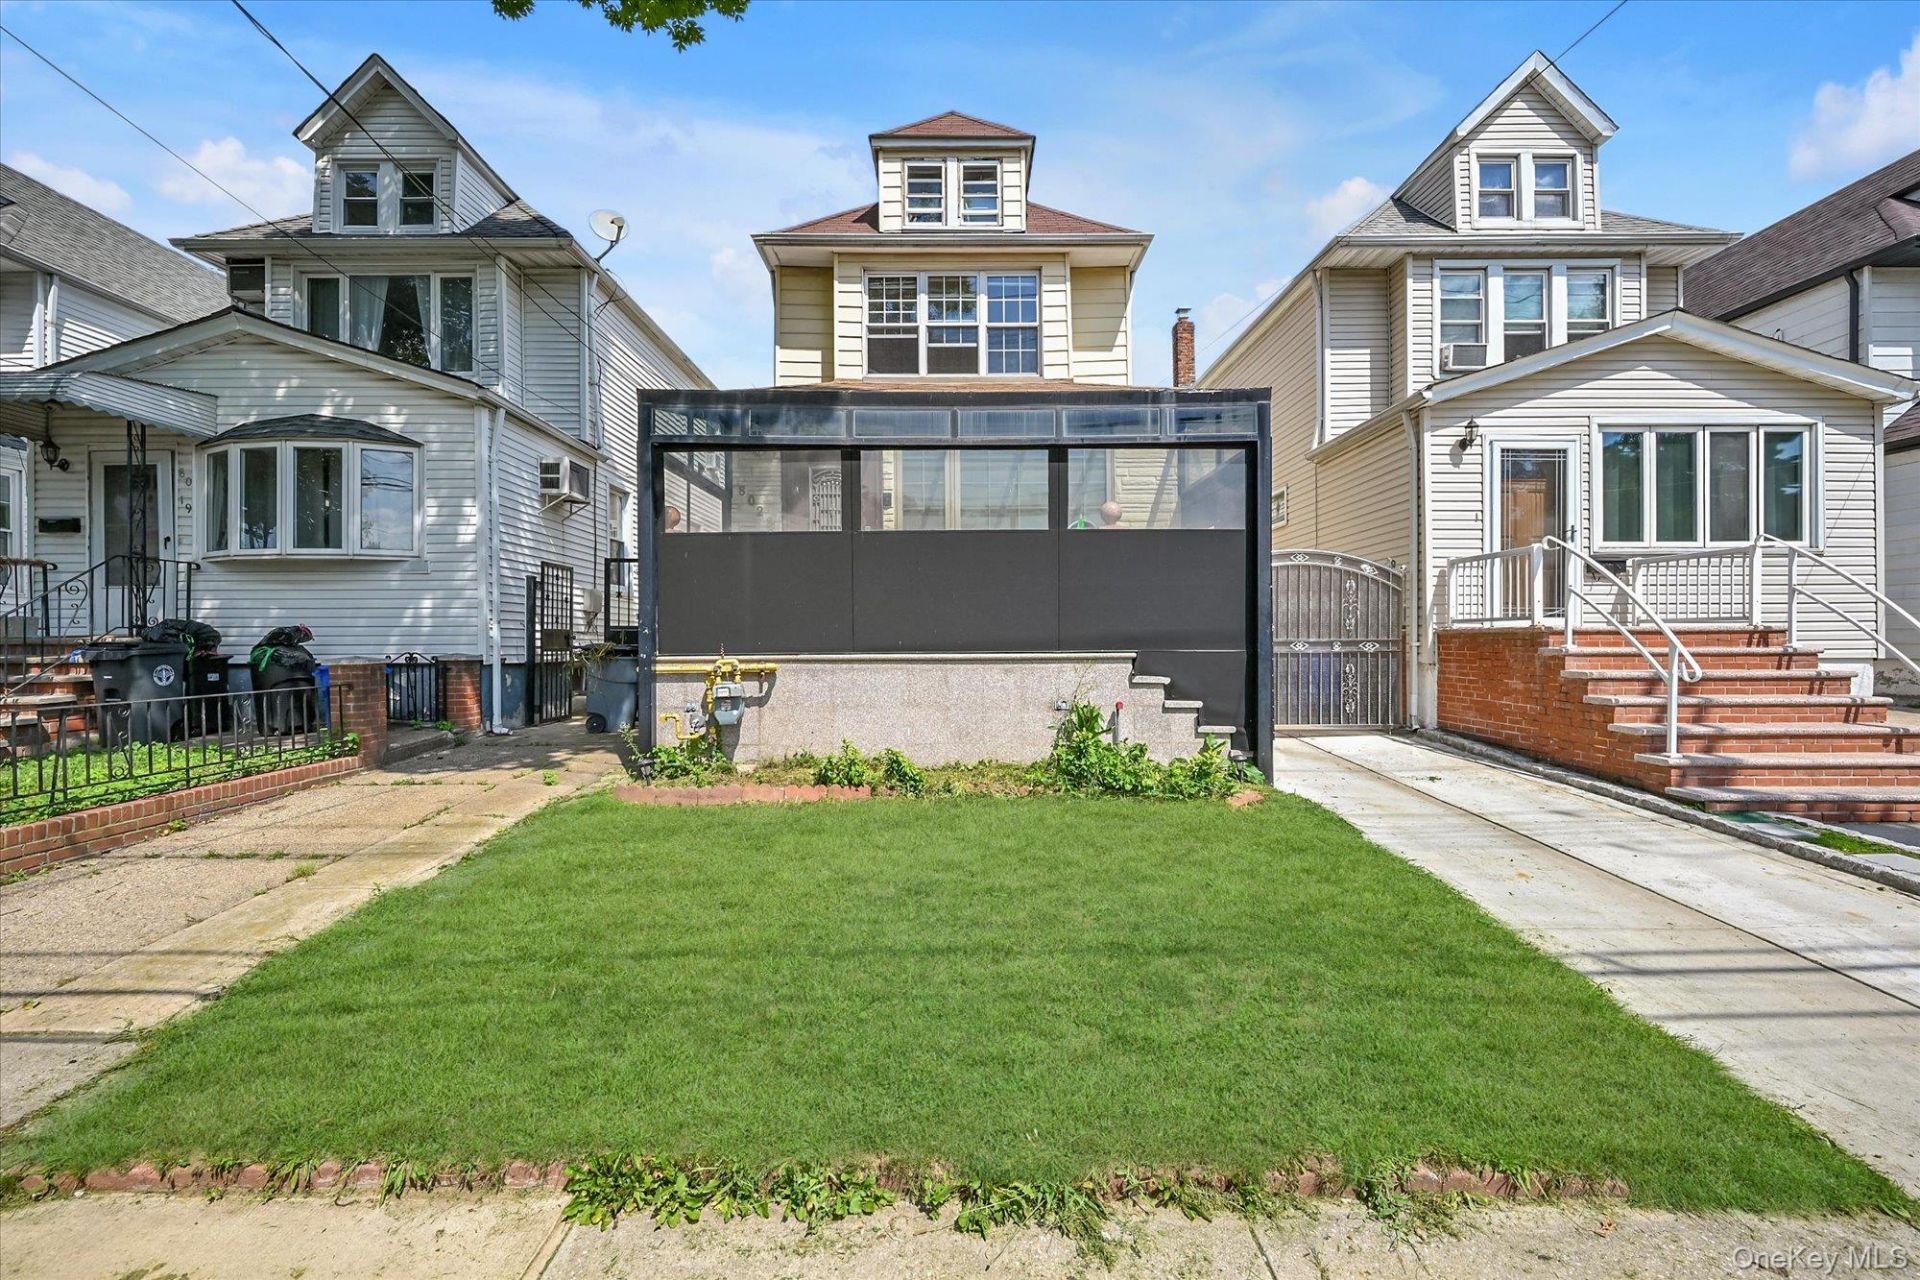
This beautiful fully renovated mint condition Detached 1-family house located in the prime location of Hillcrest offering a smart layout and spacious interior. First floor features: living room, formal dining room with open-concept kitchen, half a bath, bedroom, and exit to the over-sized backyard. Second floor 3 bedrooms plus 1 full bath. 3rd floor: fully finished attic. Fully finished above grade basement, natural lights, beautifully finished with separate entrance & full bath, large open space perfect for home office or entertainment area. Split A/C system for your year-round comfort, heated floors. Close to schools, parks, supermarket, shopping centers and a variety of restaurants, all the conveniences are nearby. Don't Miss.
Property Features
Property Type: Residential - Single Family
Basement: Finished, Full, Walk-Out Access
Basement: Yes
Cooling: Ductless
Heating: Natural Gas, Steam, Radiant Floor
Home Style: Colonial
Lot Size: 0.06 Acres
Taxes: $7,173
Year Built: 1920
Amenities
First Floor Bedroom
Breakfast Bar
Chefs Kitchen
Crown Molding
Eat-in Kitchen
Entrance Foyer
Formal Dining
Galley Type Kitchen
Granite Counters
Kitchen Island
Open Floorplan
Open Kitchen
Recessed Lighting
Feature Descriptions
Appliances: Dishwasher, Dryer, Gas Range, Refrigerator, Stainless Steel Appliance(s), Washer, Gas Water Heater
Attic: Finished, Full
Building Area Total: 1248
Exterior: Brick, Vinyl Siding
Formal Dining: Yes
Heating Zones: 1
Number Of Kitchens: 1
On Market Date: 2026-08-27
Parcel Number: 07020-0042
Parking Features: On Street
Rental Term: Monthly
Rooms Total: 10
Sewer: Public Sewer
Swimming Pool: Yes
Utilities: Electricity Connected, Natural Gas Connected, Sewer Connected, Trash Collection Public, Water Connected
Water: Public
Local Schools
High School: Contact Agent
Elementary School: Contact Agent
School District: Contact Agent
Estimate Your Payment
Estimated Payment
$ 6,480.78 per month $5,562.20 Principal & Interest $597.75 Property Tax $320.83 Homeowner's InsuranceChange Payment Information
Listed By / Shown By
Listing By
Agency Name: EXP Realty
Agency Contact: 888-276-0630

Shown By
Agent Name: Rich Coan
Agent Phone: Cell: (631) 481-6575
Agency Title: Coldwell Banker American Homes

8023 169th Street | MLS# 1043715
This single family home located at 8023 169th Street, Hillcrest (queens), NY 11432 is currently listed for sale with an asking price of $1,100,000. This property was built in 1920 and has 4 bedrooms and 2 full and 1 partial baths with 1248 sq. ft. 169th Street is located within the Contact Agent school district. Search Hillcrest (queens) real estate on richardcoan.cbamhomes.com today.