
BEDS2
BATHS2 full
SQUARE FEET1,300
MLS#1043012
STATUSActive
PROPERTY TYPEResidential - Condominium
SUBDIVISIONCountry Pointe Estates
SCHOOLSmithtown
Property Description
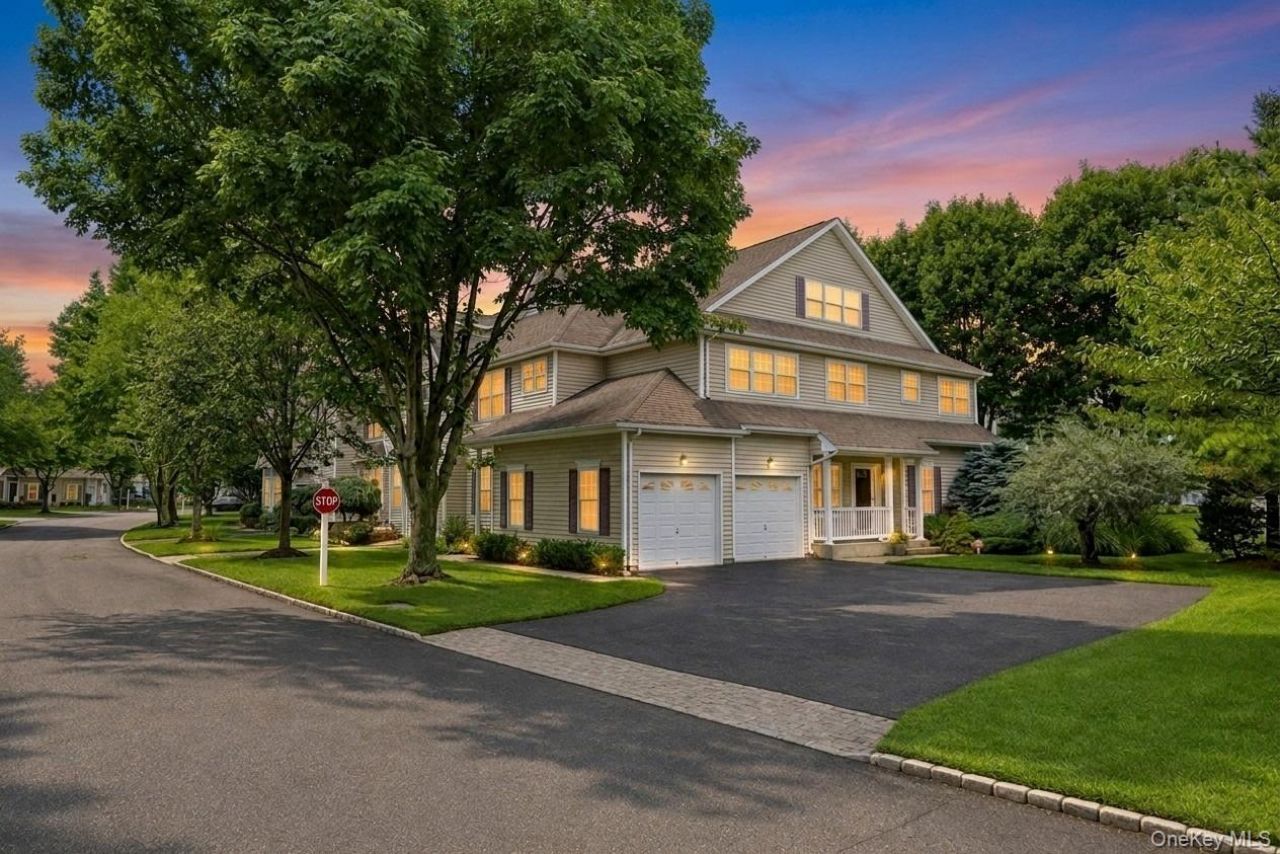
Welcome to 51 Deer Valley Drive, a stunning home in the highly sought-after Country Pointe gated Community in Nesconset. This beautifully maintained Belmont Ranch offers the perfect balance of comfort, style, and an open, inviting floorplan ideal for everyday living and entertaining. This desirable first-floor end unit features a seamless flow throughout, highlighted by high ceilings and elegant chandeliers that truly enhance the home's beauty and character. Recent improvements include new flooring, LED lighting, newer central air conditioning, refrigerator, fresh paint and much more. Located within the Smithtown Central school district, this 24 hour gated community is surrounded by professionally manicured grounds and plenty of amenities including two tennis courts, a heated saltwater pool, bocce, pickleball and a playground. Move-in ready and meticulously maintained, this exceptional home offers the opportunity to live close to all shopping, restaurants and transportation while enjoying Country Pointe Lifestyle. Home may be conveyed fully furnished or unfurnished, subject to seller approval.
Property Features
Property Type: Residential - Condominium
Basement: Full, Unfinished
Basement: Yes
Cooling: Central Air, ENERGY STAR Qualified Equipment
Garage: 1
Heating: Forced Air
Taxes: $6,258
Year Built: 2000
Amenities
First Floor Bedroom
First Floor Full Bath
Ceiling Fan(s)
Chandelier
Eat-in Kitchen
Entrance Foyer
Formal Dining
High Ceilings
Open Floorplan
Pantry
Primary Bathroom
Master Downstairs
Smart Thermostat
Storage
Walk-In Closet(s)
Washer/Dryer Hookup
Feature Descriptions
Appliances: Dishwasher, Dryer, ENERGY STAR Qualified Appliances, Gas Range, Microwave, Refrigerator
Association Amenities: Maintenance Grounds
Association Fee: $695/Monthly
Association Fee Includes: Common Area Maintenance, Exterior Maintenance, Grounds Care, Pool Service, Sewer, Snow Removal, Trash, Water
Common Walls: 1 Common Wall
Days on Site: 1
Exterior: Frame, Vinyl Siding
Formal Dining: Yes
GarageY/N: Yes
Laundry: In Hall, In Unit, Inside, Laundry Room
On Market Date: 2026-08-28
Parcel Number: 0800-114-02-01-00-071-000
Parking Features: Driveway, Parking Lot
Parking Total: 2
Patio And Porch: Covered, Porch
Pets Allowed: Yes
Pool Features: Community, Electric Heat, Outdoor Pool, Salt Water
Property Attached Y/N: 1
Rental Term: Monthly
Rooms Total: 5
Security Features: Gated Community, Security Gate
Sewer: Public Sewer
Utilities: Cable Available, Cable Connected, Electricity Available, Electricity Connected, Natural Gas Available, Natural Gas Connected, Phone Available, Sewer Connected, Trash Collection Public, Underground Utilities, Water Available, Water Connected
Water: Public
Local Schools
High School: Smithtown High School-East
Middle School: Great Hollow Middle School
Elementary School: Mills Pond Elementary School
School District: Smithtown
Estimate Your Payment
Estimated Payment
$ 3,997.84 per month $3,286.75 Principal & Interest $521.50 Property Tax $189.58 Homeowner's InsuranceChange Payment Information
Listed By / Shown By
Listing By
Agency Name: Signature Premier Properties
Agency Contact: 631-751-2111

Shown By
Agent Name: Rich Coan
Agent Phone: Cell: (631) 481-6575
Agency Title: Coldwell Banker American Homes

51 Deer Valley Drive | MLS# 1043012
This condo located at 51 Deer Valley Drive, Nesconset, NY 11767 is currently listed for sale with an asking price of $649,999. This property was built in 2000 and has 2 bedrooms and 2 full baths with 1300 sq. ft. Deer Valley Drive is located in the Country Pointe Estates subdivision within the Smithtown school district. Search Country Pointe Estates real estate on richardcoan.cbamhomes.com today.