
BEDS3
BATHS2 full 1 partial
SQUARE FEET1,692
MLS#1022886
STATUSActive
PROPERTY TYPEResidential - Single Family
SCHOOLPort Washington
Property Description
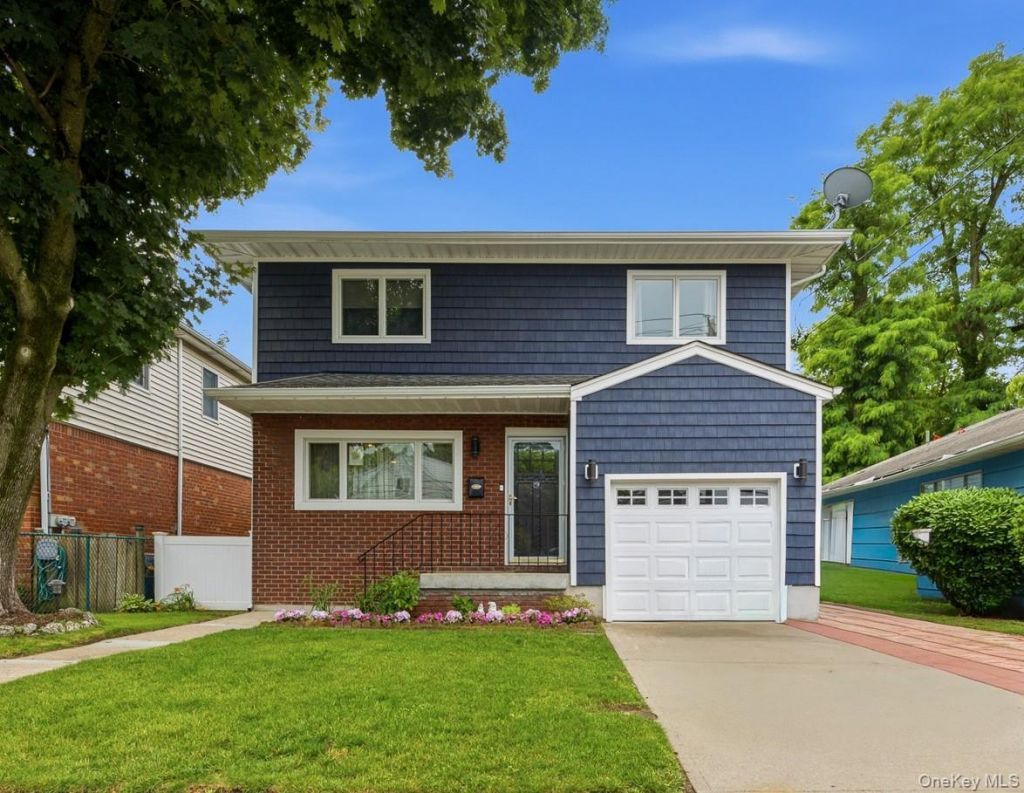
Move right into this beautifully maintained Colonial featuring 3 bedrooms, 2.5 bathrooms, central air conditioning, and hardwood floors throughout. Designed for both comfortable everyday living and effortless entertaining, this home boasts a state-of-the-art kitchen with granite countertops, stainless steel appliances, and a dining area that flows seamlessly into the spacious living room. Glass French doors lead from the dining area into a warm and inviting family room complete with a wood-burning fireplace-the perfect place to relax year-round. Upstairs, the spacious primary suite features a newly renovated private en-suite bathroom, while two additional bedrooms and a full bath provide ample space for family or guests. The full basement offers endless possibilities, with a laundry area, abundant storage, and plenty of room to create additional living space, a home gym, or a recreation room.Ideally situated just moments from the Port Washington train station, waterfront marina, restaurants, shopping, and all that this vibrant community has to offer, this home presents a rare opportunity to own in one of Port Washington's most sought-after neighborhoods. Don't miss this exceptional home-it truly is a Must See!
Property Features
Property Type: Residential - Single Family
Basement: Full, Unfinished
Basement: Yes
Cooling: Central Air
Fenced: Yes
Fireplaces: 1
Garage: 1
Heating: Baseboard, Natural Gas
Home Style: Colonial
Lot Size: 0.09 Acres
Taxes: $10,876
Year Built: 1961
Amenities
First Floor Full Bath
Ceiling Fan(s)
Crown Molding
Eat-in Kitchen
ENERGY STAR Qualified Door(s)
Granite Counters
Kitchen Island
Open Kitchen
Primary Bathroom
Recessed Lighting
Walk-In Closet(s)
Mailbox
Rain Gutters
Feature Descriptions
Appliances: Dishwasher, Dryer, ENERGY STAR Qualified Appliances, Exhaust Fan, Gas Cooktop, Gas Oven, Microwave, Refrigerator, Stainless Steel Appliance(s), Washer, Gas Water Heater
Attic: Crawl
Building Area Total: 1692
Exterior: Fiberglass Insulation, Vinyl Siding
Fencing: Fenced, Vinyl
Fireplace Features: Family Room, Wood Burning
Flooring: Ceramic Tile, Hardwood
GarageY/N: Yes
Heating Zones: 2
House Faces: East
Laundry: Gas Dryer Hookup, In Basement, Laundry Room, Washer Hookup
Lot Dimensions: 40X100
On Market Date: 2026-07-08
Parcel Number: 2221-04-092-00-0042-0
Parking Features: Driveway
Parking Total: 2
Rental Term: Monthly
Rooms Total: 10
Sewer: Public Sewer
Utilities: Cable Connected, Electricity Connected, Natural Gas Connected, Phone Connected, Sewer Connected, Trash Collection Private
Water: Public
Window Features: Casement, Double Pane Windows, ENERGY STAR Qualified Windows
Local Schools
High School: Paul D Schreiber Senio High School
Middle School: Carrie Palmer Weber Middle School
Elementary School: Guggenheim Elementary School
School District: Port Washington
Estimate Your Payment
Estimated Payment
$ 6,784.02 per month $5,557.14 Principal & Interest $906.33 Property Tax $320.54 Homeowner's InsuranceChange Payment Information
Listed By / Shown By
Listing By
Agency Name: True North Realty Luxury Homes
Agency Contact: 516-650-2277

Shown By
Agent Name: Rich Coan
Agent Phone: Cell: (631) 481-6575
Agency Title: Coldwell Banker American Homes

4 Pequot Avenue | MLS# 1022886
This single family home located at 4 Pequot Avenue , Port Washington, NY 11050 is currently listed for sale with an asking price of $1,099,000. This property was built in 1961 and has 3 bedrooms and 2 full and 1 partial baths with 1692 sq. ft. Pequot Avenue is located within the Port Washington school district. Search Port Washington real estate on richardcoan.cbamhomes.com today.