
BEDS3
BATHS3 full
SQUARE FEET1,559
MLS#935629
STATUSActive
PROPERTY TYPEResidential - Single Family
SCHOOLBrentwood
Property Description
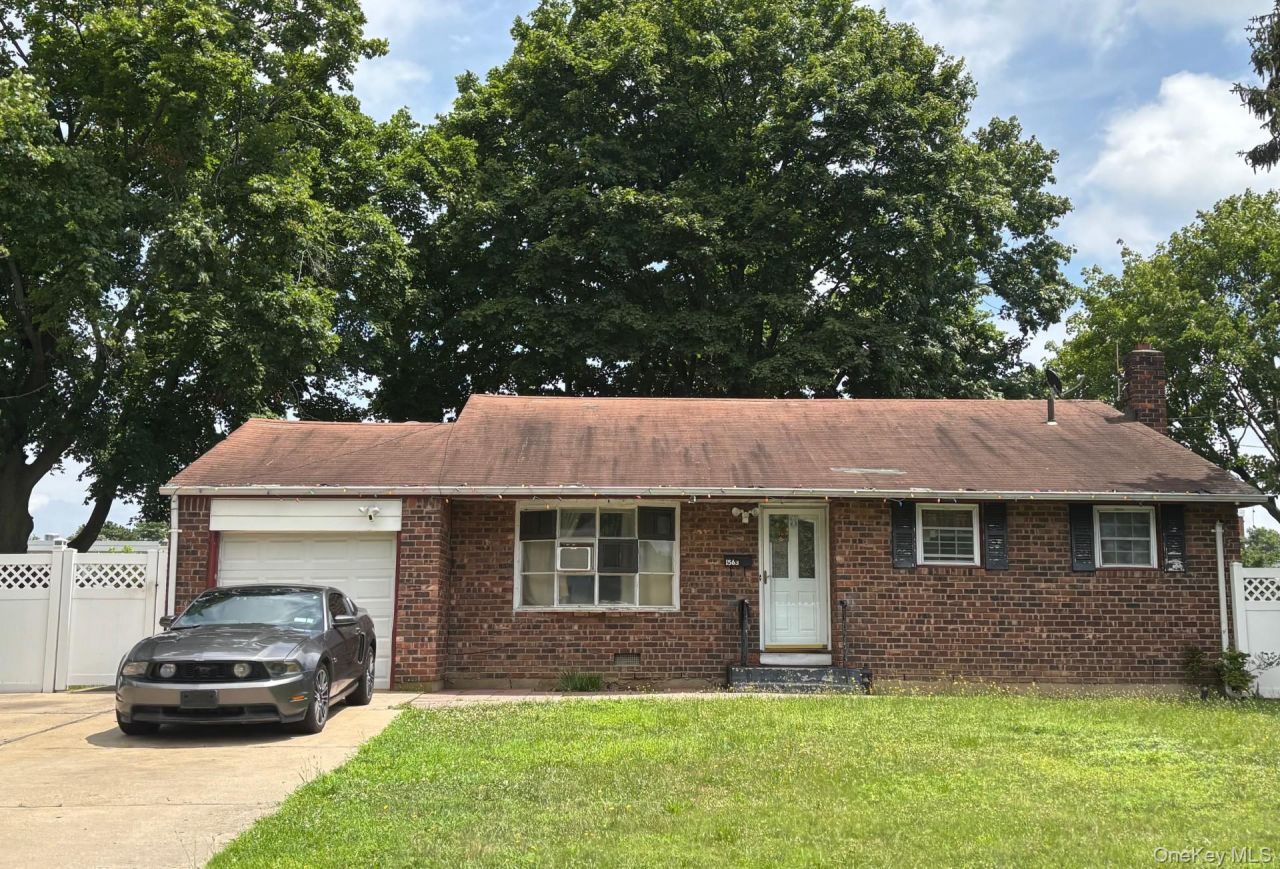
Opportunity awaits! This split-level home offers a flexible floor plan and exceptional potential for its next owner. Step into a bright and inviting living room featuring vaulted ceilings and oversized windows that flood the space with natural light. The main level also offers an eat-in kitchen, while the upper level features three bedrooms and one full bath. The lower level includes additional finished space with a kitchenette, full bath, and bonus room. The attached garage has been converted into finished living space with a full bath. No certificates of occupancy are available for the lower-level kitchenette/finished space or the garage conversion, and buyers are responsible for verifying all permits, approvals, and intended uses. Hardwood floors run throughout much of the home. Outside, enjoy a spacious, fully fenced backyard with a patio, offering plenty of room for entertaining, recreation, or creating your own outdoor retreat. Property is being sold strictly as-is. Cash, renovation financing, or other financing suitable for the property's condition may be required.
Property Features
Property Type: Residential - Single Family
Basement: Partial
Basement: Yes
Cooling: None
Heating: Oil, Other
Home Style: Ranch
Lot Size: 0.25 Acres
Taxes: $8,846
Year Built: 1962
Amenities
Other
Feature Descriptions
Appliances: Other
Attic: Unfinished
Building Area Total: 1559
Days on Site: 242
Exterior: Frame
On Market Date: 2025-11-14
Parcel Number: 0500-222-00-02-00-112-000
Parking Features: Attached
Rental Term: Monthly
Rooms Total: 5
Seller Concession: Yes
Sewer: Cesspool
Utilities: Electricity Connected
Water: Public
Local Schools
High School: Brentwood High School
Middle School: West Middle School
Elementary School: Hemlock Elementary School
School District: Brentwood
Estimate Your Payment
Estimated Payment
$ 3,785.11 per month $2,881.72 Principal & Interest $737.17 Property Tax $166.22 Homeowner's InsuranceChange Payment Information
Listed By / Shown By
Listing By
Agency Name: Century 21 Icon
Agency Contact: 631-476-7600

Shown By
Agent Name: Rich Coan
Agent Phone: Cell: (631) 481-6575
Agency Title: Coldwell Banker American Homes

1563 Baldwin Boulevard | MLS# 935629
This single family home located at 1563 Baldwin Boulevard, Bay Shore, NY 11706 is currently listed for sale with an asking price of $569,900. This property was built in 1962 and has 3 bedrooms and 3 full baths with 1559 sq. ft. Baldwin Boulevard is located within the Brentwood school district. Search Bay Shore real estate on richardcoan.cbamhomes.com today.