
BEDS3
BATHS1 full 1 partial
SQUARE FEET1,332
MLS#1042379
STATUSActive
PROPERTY TYPEResidential - Single Family
SCHOOLQueens 25
Property Description
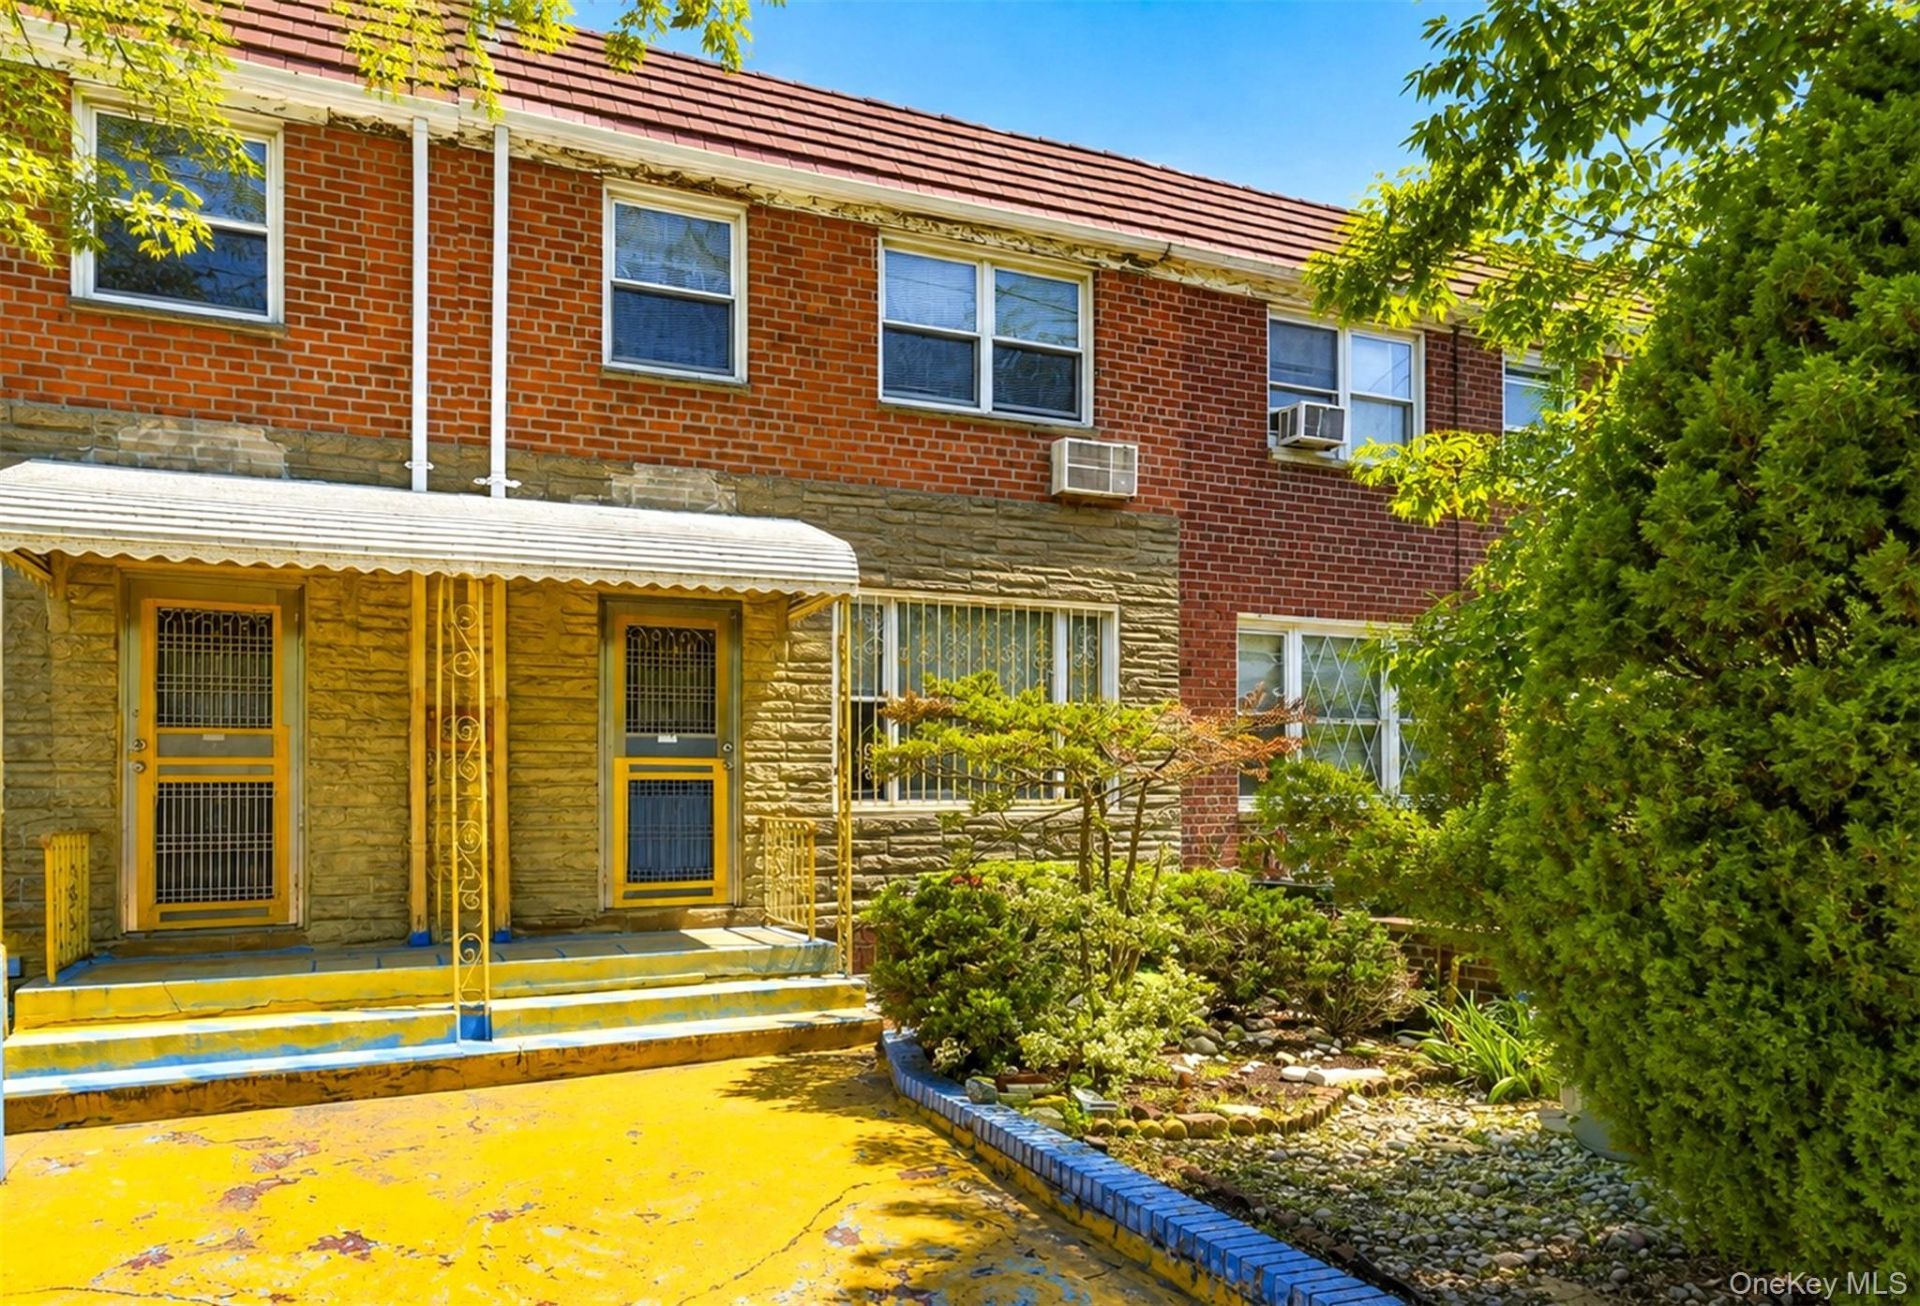
Prime Flushing brick townhouse positioned on an approximately 1,560-square-foot lot with R4B zoning, offering strong renovation and long-term ownership potential. The 18x37 building size 1,332-square-foot home offers 3 bedrooms, 1.5 baths, formal living and dining rooms, an eat-in kitchen, gas heat and an unfinished walk-out lower level with separate entrance. A private driveway, one-car attached garage and low-maintenance outdoor space add daily functionality. With TLC, buyers can enhance the home while assessing the strategic value of controlling two side-by-side properties, as seller prefers a package purchase with adjacent 153-36 Booth Memorial Avenue. Near Queens College, Kissena Park, NewYork-Presbyterian Queens, supermarkets and Downtown Flushing dining and shopping. Nearby Q17 and Q25 buses connect to Flushing-Main Street for the 7 train and LIRR Port Washington Branch, with access to Main Street and the Long Island Expressway. ** SOLD AS IS CONDITION **
Property Features
Property Type: Residential - Single Family
Basement: Yes
Basement: Full, Unfinished, Walk-Out Access
Cooling: Wall/Window Unit(s)
Garage: 1
Heating: Natural Gas
Home Style: Colonial
Lot Size: 0.04 Acres
Taxes: $6,860
Year Built: 1950
Amenities
Eat-in Kitchen
Entrance Foyer
Formal Dining
Feature Descriptions
Appliances: Gas Range, Refrigerator
Building Area Total: 1332
Exterior: Brick
Flooring: Carpet, Concrete, Tile
Formal Dining: Yes
GarageY/N: Yes
Included In Taxes: Sewer, Trash
Laundry: Inside
Lot Dimensions: 18X86.67
Lot Features: Near Public Transit, Near School, Near Shops
Number Of Kitchens: 1
On Market Date: 2026-08-24
Parcel Number: 06437-0055
Parking Features: Attached, Garage, Private
Property Attached Y/N: 1
Rental Term: Monthly
Road Responsibility: Public Maintained Road
Rooms Total: 6
Sewer: Public Sewer
Utilities: Electricity Connected, Natural Gas Connected, Phone Connected, Water Connected
Water: Public
Local Schools
High School: John Bowne High School
Middle School: Is 237
Elementary School: Ps 163 Flushing Heights
School District: Queens 25
Estimate Your Payment
Estimated Payment
$ 5,111.23 per month $4,291.99 Principal & Interest $571.67 Property Tax $247.57 Homeowner's InsuranceChange Payment Information
Listed By / Shown By
Listing By
Agency Name: RE/MAX 1st Choice
Agency Contact: 516-888-6000

Shown By
Agent Name: Rich Coan
Agent Phone: Cell: (631) 481-6575
Agency Title: Coldwell Banker American Homes

153-34 Booth Memorial Avenue | MLS# 1042379
This single family home located at 153-34 Booth Memorial Avenue, Flushing, NY 11355 is currently listed for sale with an asking price of $848,800. This property was built in 1950 and has 3 bedrooms and 1 full and 1 partial baths with 1332 sq. ft. 153-34 Booth Memorial Avenue is located within the Queens 25 school district. Search Flushing real estate on richardcoan.cbamhomes.com today.