
BEDS4
BATHS1 full 1 partial
SQUARE FEET1,218
MLS#1013223
STATUSActive
PROPERTY TYPEResidential - Single Family
SCHOOLBaldwin
Property Description
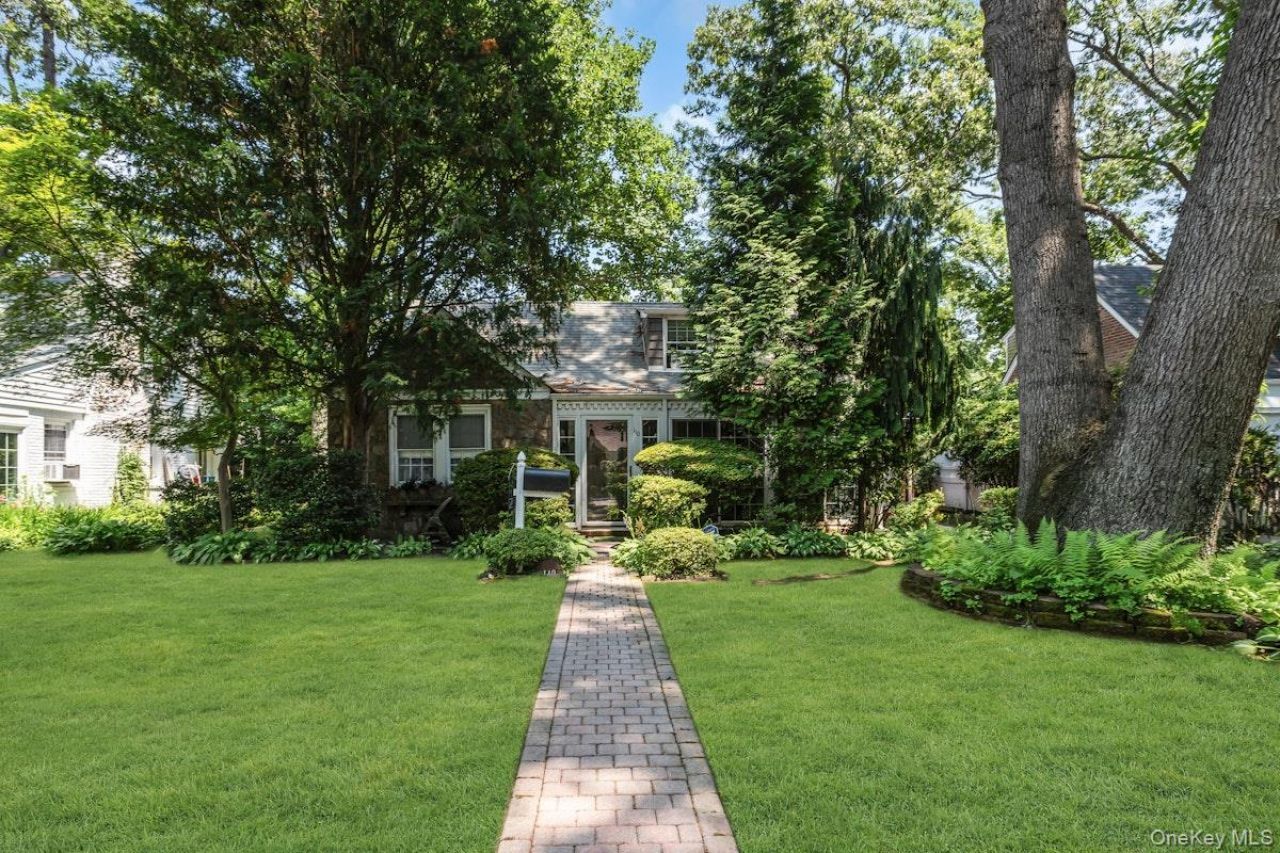
Northwest Sterns' Park -Charming House on Tree Lined Street. Baldwin Schools. This Meticulously Well maintained home has Replaced Windows, Updated Doors and Storm Doors, 2 Wood burningFireplaces, Stainless Kitchen Appliances, (Refrig is Brand new. 4 Bedrooms and 1.5 Baths. Full Basement plus attached garage. Slate Floor Front Porch, Living Room w/Split AC and Fieldstone/Brick Fireplace and Wood Mantel., Hardwood Floors, Dining Room, Kitchen that leads out to Rear Porch and Garage. Nice Size Bedrooms on main level with Hallway Full Bath. Upstairs are 2 more Bedrooms and a hallway 1/2 Bath. BR 4 upstairs has a window seat. Full Basement with Rec Room and Plenty of Storage. Wainscotting, Solid Wood Doors, Eave Storage upstairs. Above Ground Oil Tank in Basement. Taxes include Village Taxes. PRIVATE APPTS
Property Features
Property Type: Residential - Single Family
Basement: Full, Storage Space
Basement: Yes
Cooling: Ductless
Fireplaces: 2
Garage: 1
Heating: Oil, Steam
Home Style: Cape Cod
Lot Size: 0.14 Acres
Taxes: $13,652
Year Built: 1935
Amenities
First Floor Bedroom
First Floor Full Bath
Built-in Features
Feature Descriptions
Appliances: Dishwasher, Dryer, Range, Refrigerator, Washer
Attic: Partial
Days on Site: 1
Exclusions: See Broker
Exterior: Frame
Fireplace Features: Basement, Living Room
Fireplace Y/N: Yes
Flooring: Carpet, Hardwood
GarageY/N: Yes
Heating Zones: 1
House Faces: West
Laundry: In Basement
Lot Dimensions: 60x100
Lot Features: Back Yard, Front Yard, Garden, Landscaped, Level
Number Of Kitchens: 1
On Market Date: 2026-07-06
Parking Features: Driveway, Garage
Parking Total: 2
Rental Term: Monthly
Rooms Total: 7
Sewer: Public Sewer
Utilities: Electricity Connected, Water Connected
Water: Other
Local Schools
High School: Baldwin Senior High School
Middle School: Baldwin Middle School
Elementary School: Brookside Elementary School
School District: Baldwin
Estimate Your Payment
Estimated Payment
$ 4,234.28 per month $2,927.74 Principal & Interest $1,137.67 Property Tax $168.88 Homeowner's InsuranceChange Payment Information
Listed By / Shown By
Listing By
Agency Name: Signature Premier Properties
Agency Contact: 516-546-6300

Shown By
Agent Name: Rich Coan
Agent Phone: Cell: (631) 481-6575
Agency Title: Coldwell Banker American Homes

110 Connecticut Avenue | MLS# 1013223
This single family home located at 110 Connecticut Avenue, Freeport, NY 11520 is currently listed for sale with an asking price of $579,000. This property was built in 1935 and has 4 bedrooms and 1 full and 1 partial baths with 1218 sq. ft. Connecticut Avenue is located within the Baldwin school district. Search Freeport real estate on richardcoan.cbamhomes.com today.